IKEA HOUSE Taiwan
Reimagining Taiwanese living through a temporary concept house experience
Overview
IKEA HOUSE is a global concept house initiative developed by IKEA, transforming existing buildings into immersive living environments that explore new interpretations of home and everyday life.
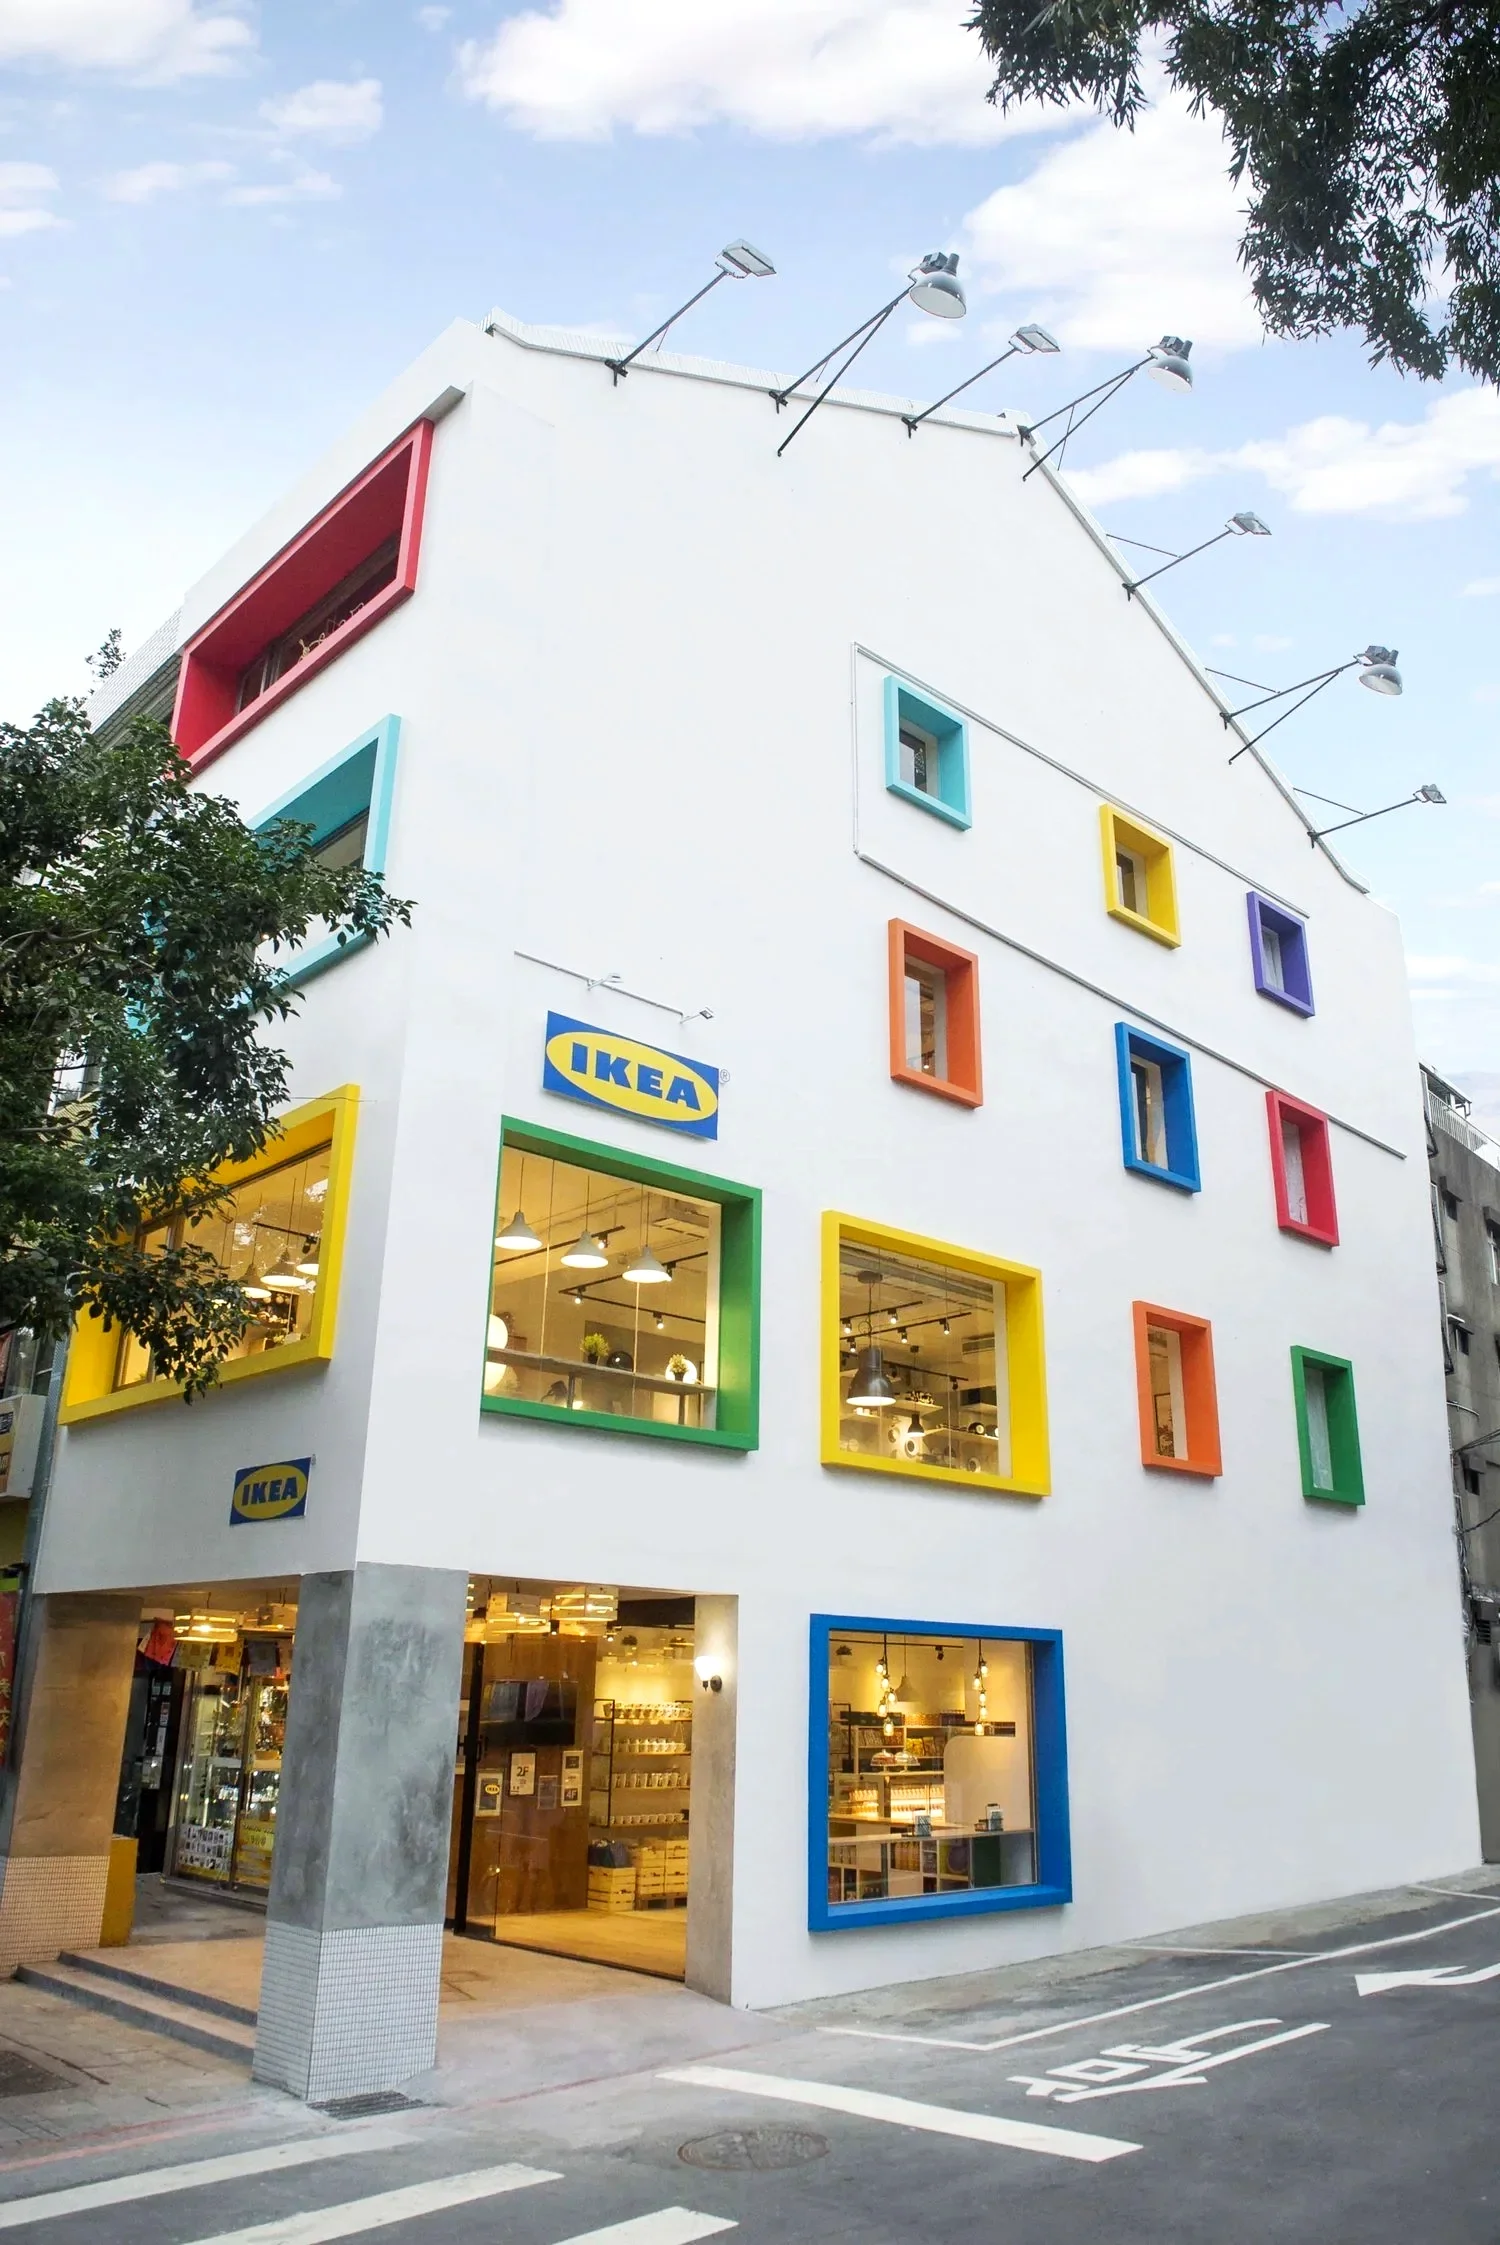
The Taiwan edition, launched in 2015 near Huashan Creative Park, renovated a 40-year-old house into a four-floor experiential space, with each level presenting a different perspective on contemporary living.
Design Concept
Built around the concept of “Taiwanese old house × Scandinavian living aesthetics,” the project combined the spatial character of traditional Taiwanese homes with IKEA’s contemporary lifestyle approach to reimagine the relationship between people and domestic space.
As part of the planning and design team, Ann contributed to spatial concept development and visual integration, shaping an immersive living experience through atmosphere, circulation, and lifestyle-oriented storytelling.
Planning: Ann Bai, PHDC
Design: Ann Bai, Tom Ching Wen
Brand & Agency: IKEA, PHDC
Media Coverage: ELLE, Shopping design, Lavie
Project Scope
1F CAFE
A hybrid space combining the counter area, merchandise display, and food-themed home decoration zone.
2F FIKA
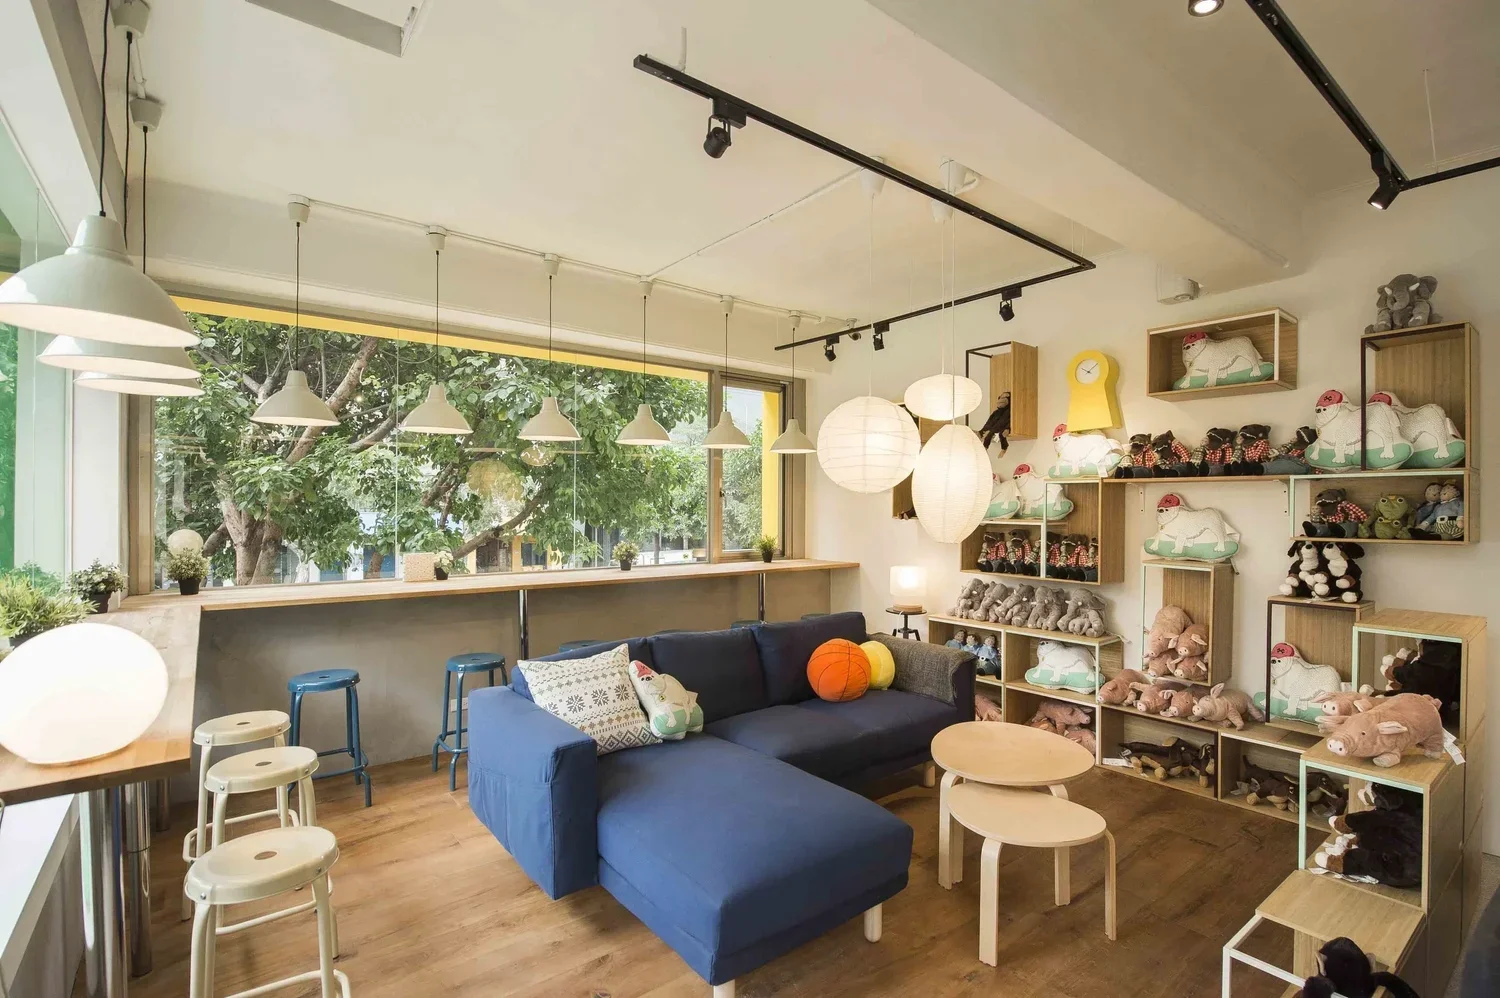
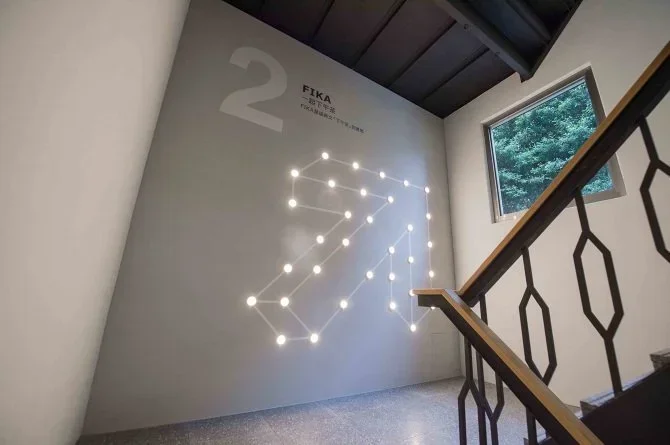
Designed a floor-to-ceiling window bar, long communal dining area, and sofa settings to present various Swedish coffee-break lifestyles.
3F HOME
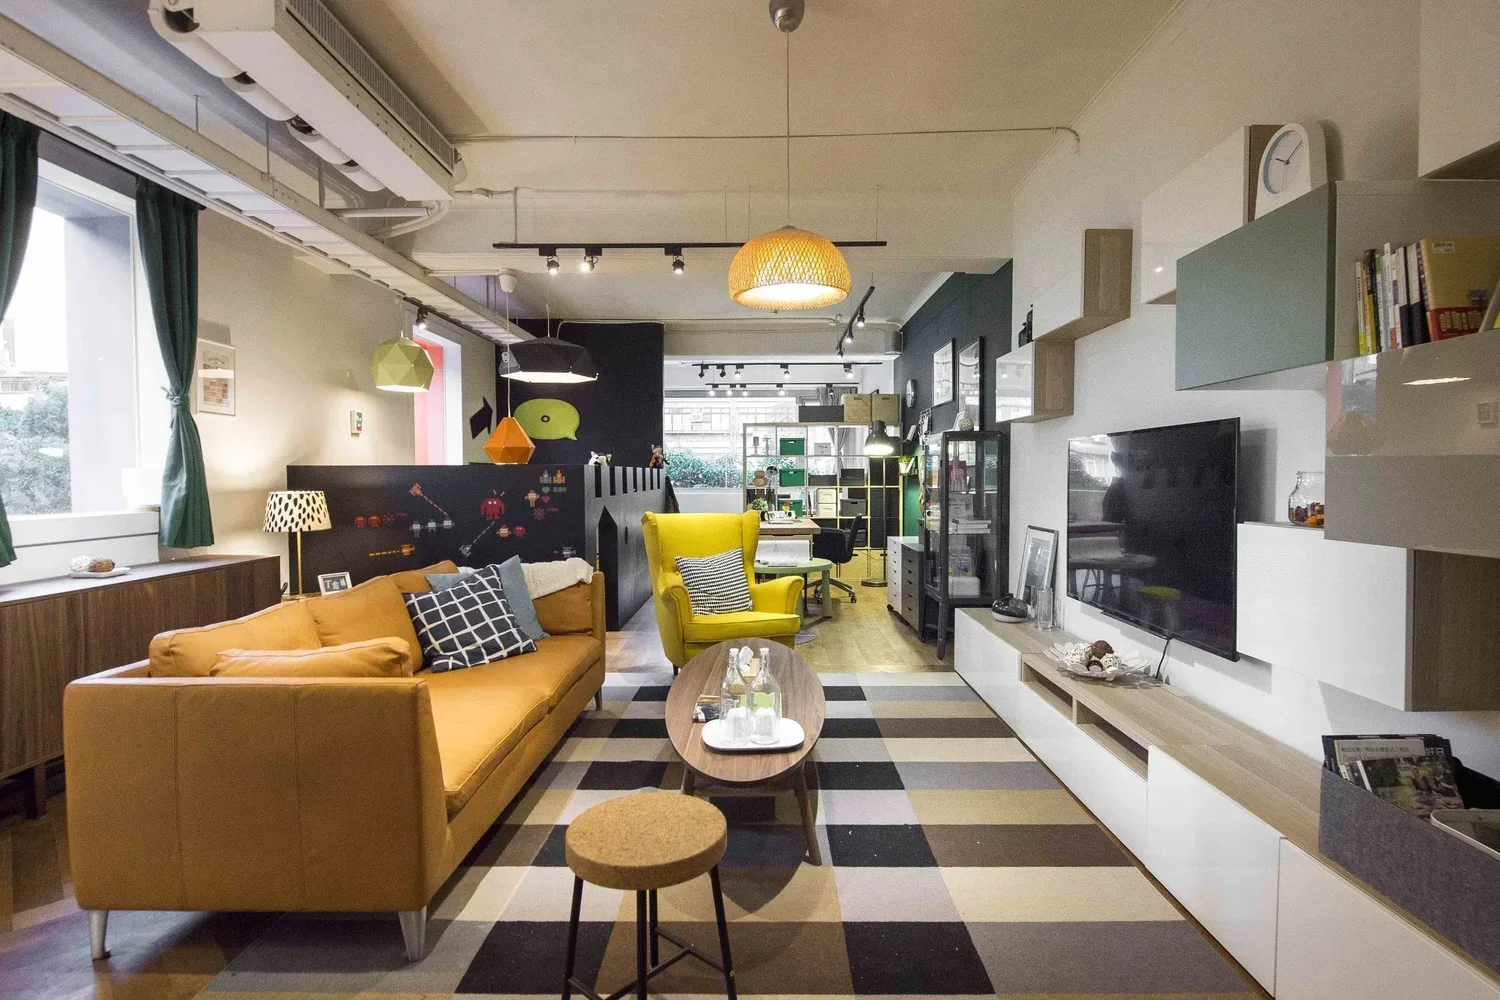
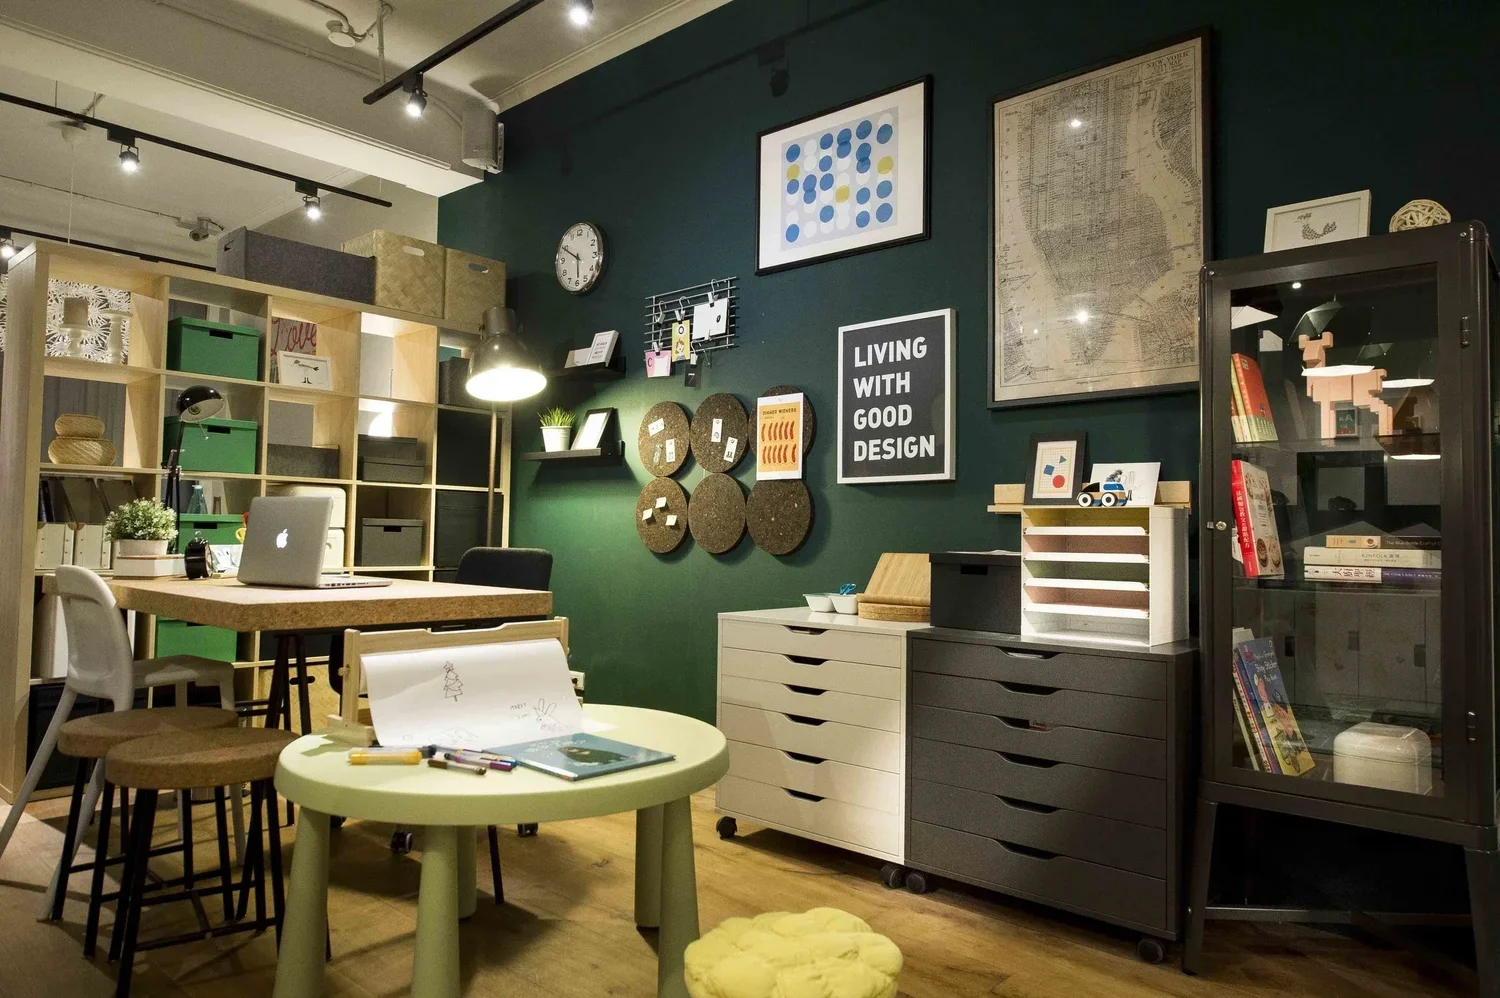
Created an ideal family living environment, including a living room, bedroom, castle-themed children’s room, and a multifunctional studio.
4F COOK & DINE
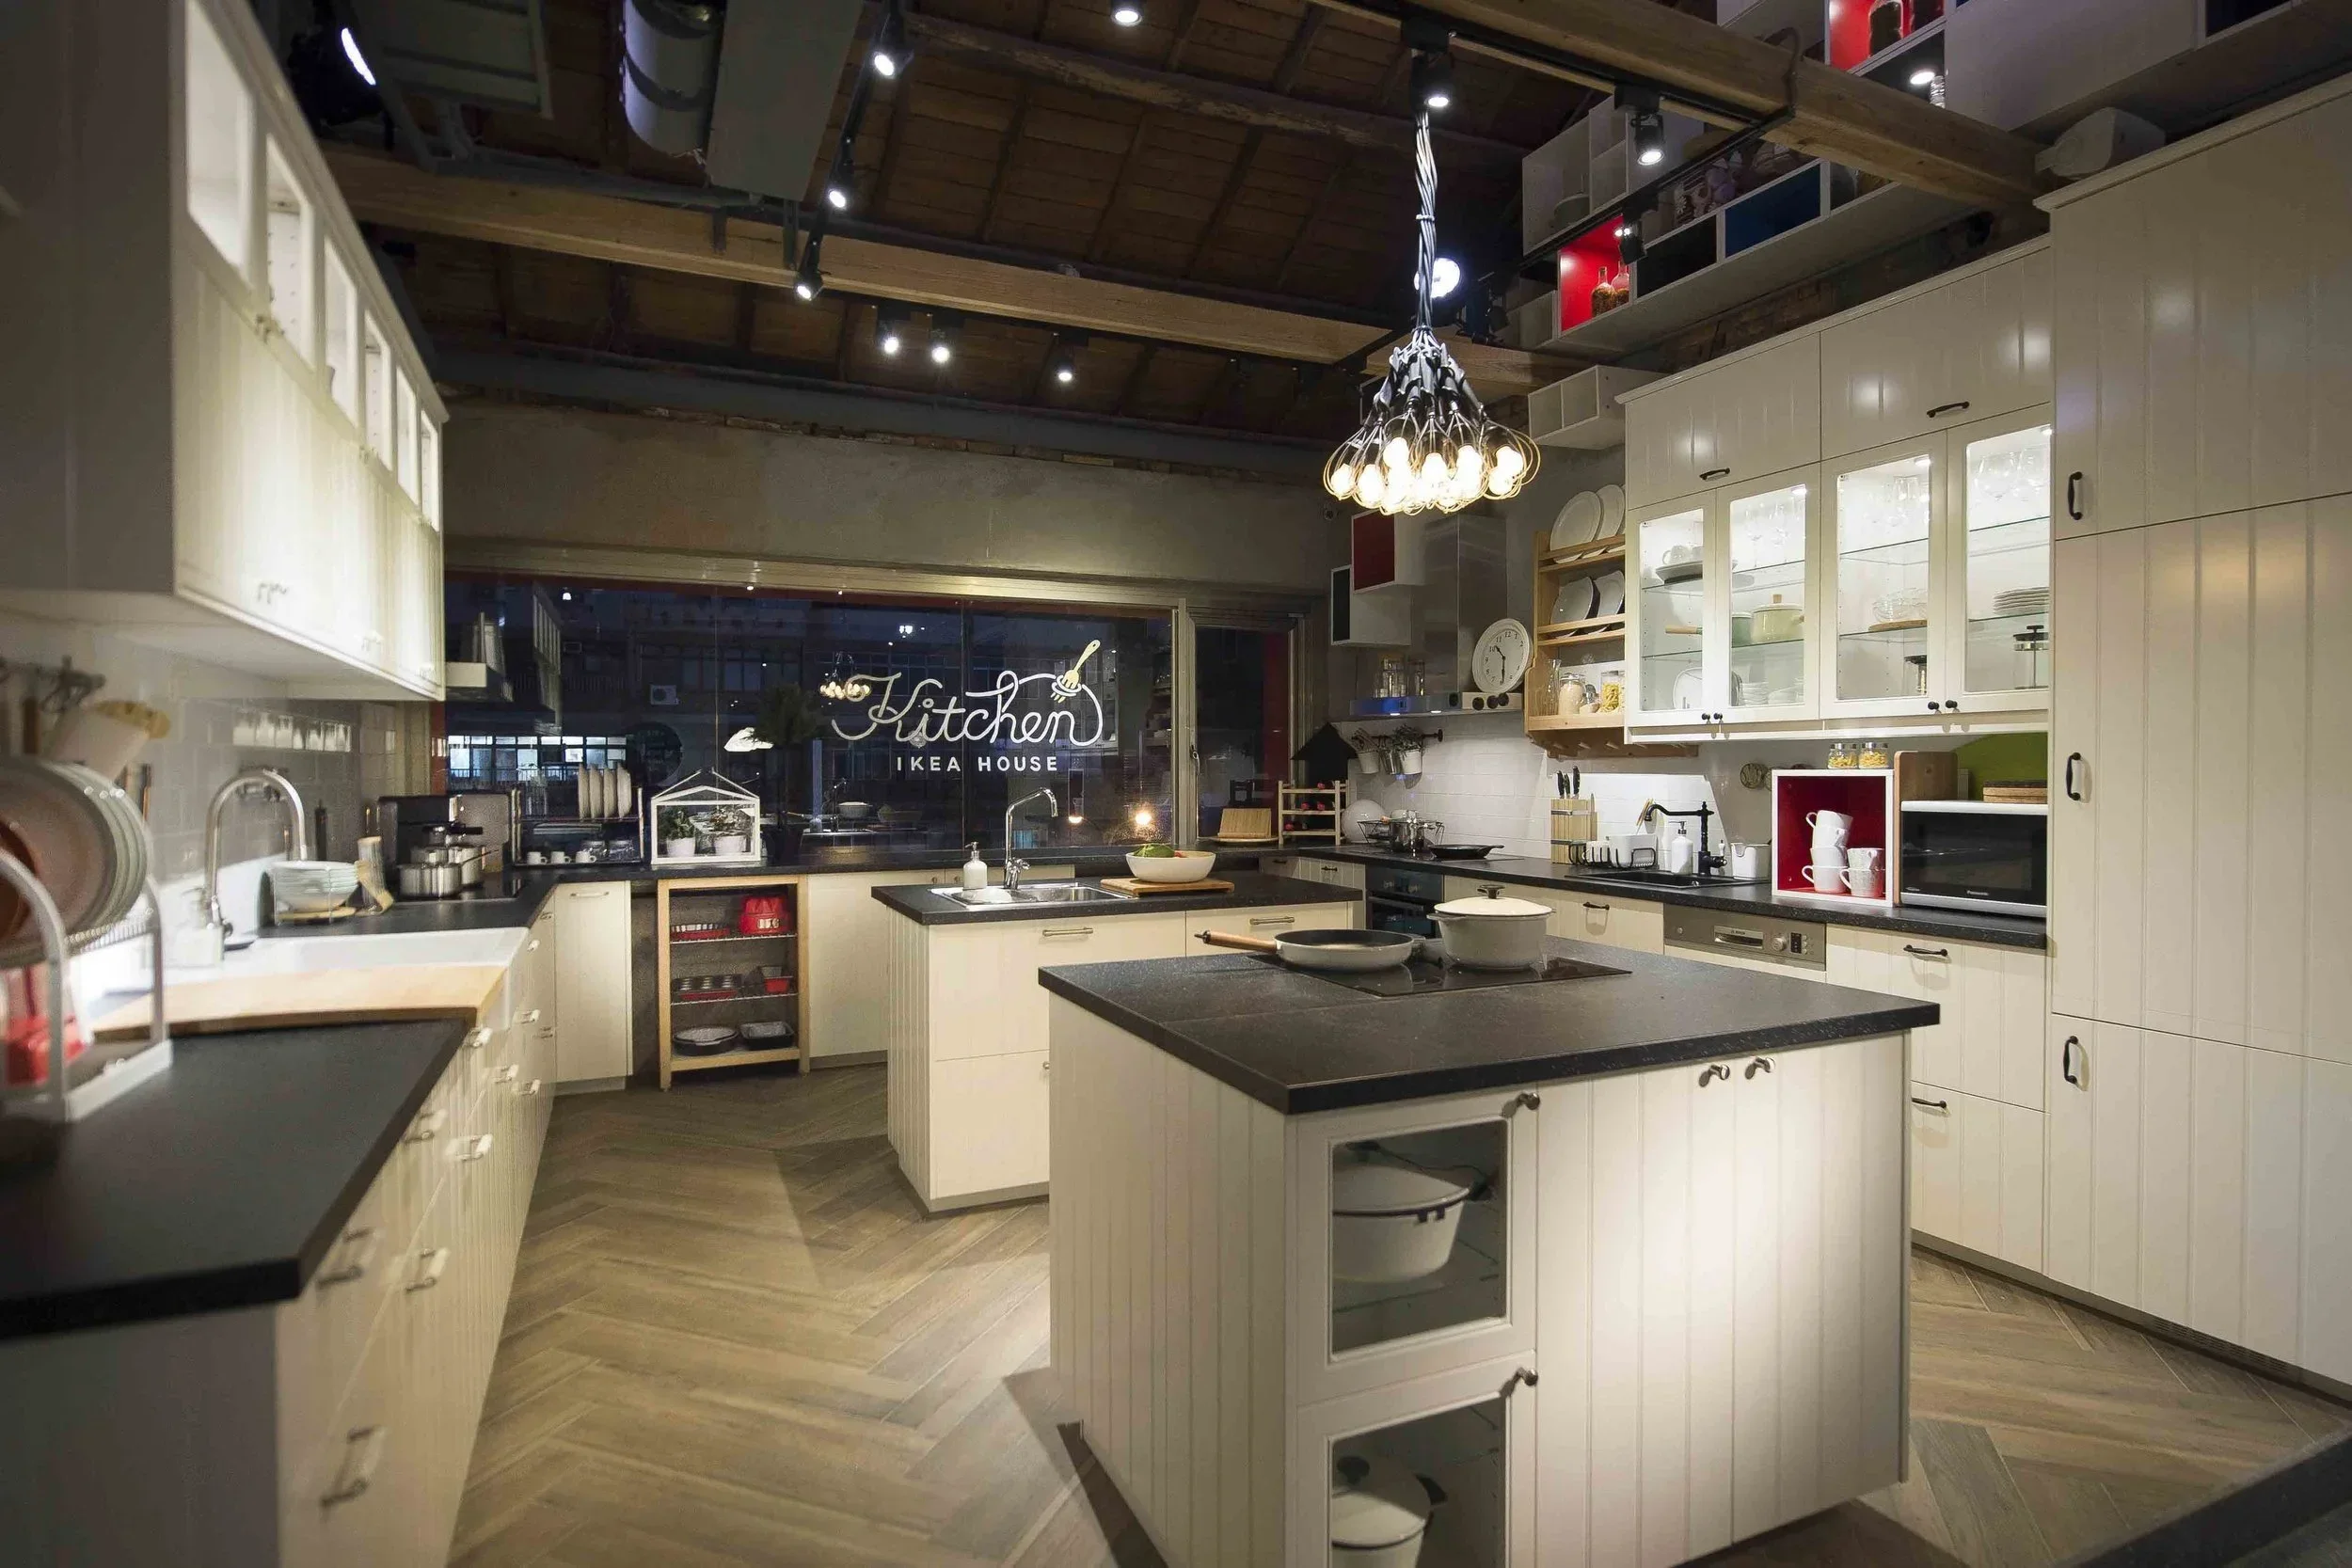
Integrated a Western-style kitchen with living and dining settings, expressing the concept of shared cooking and joyful gatherings.
Design Execution
Exterior façade design.
Full merchandise display design for the 2nd and 3rd floors.
Stairwell wall and lighting design across all levels.
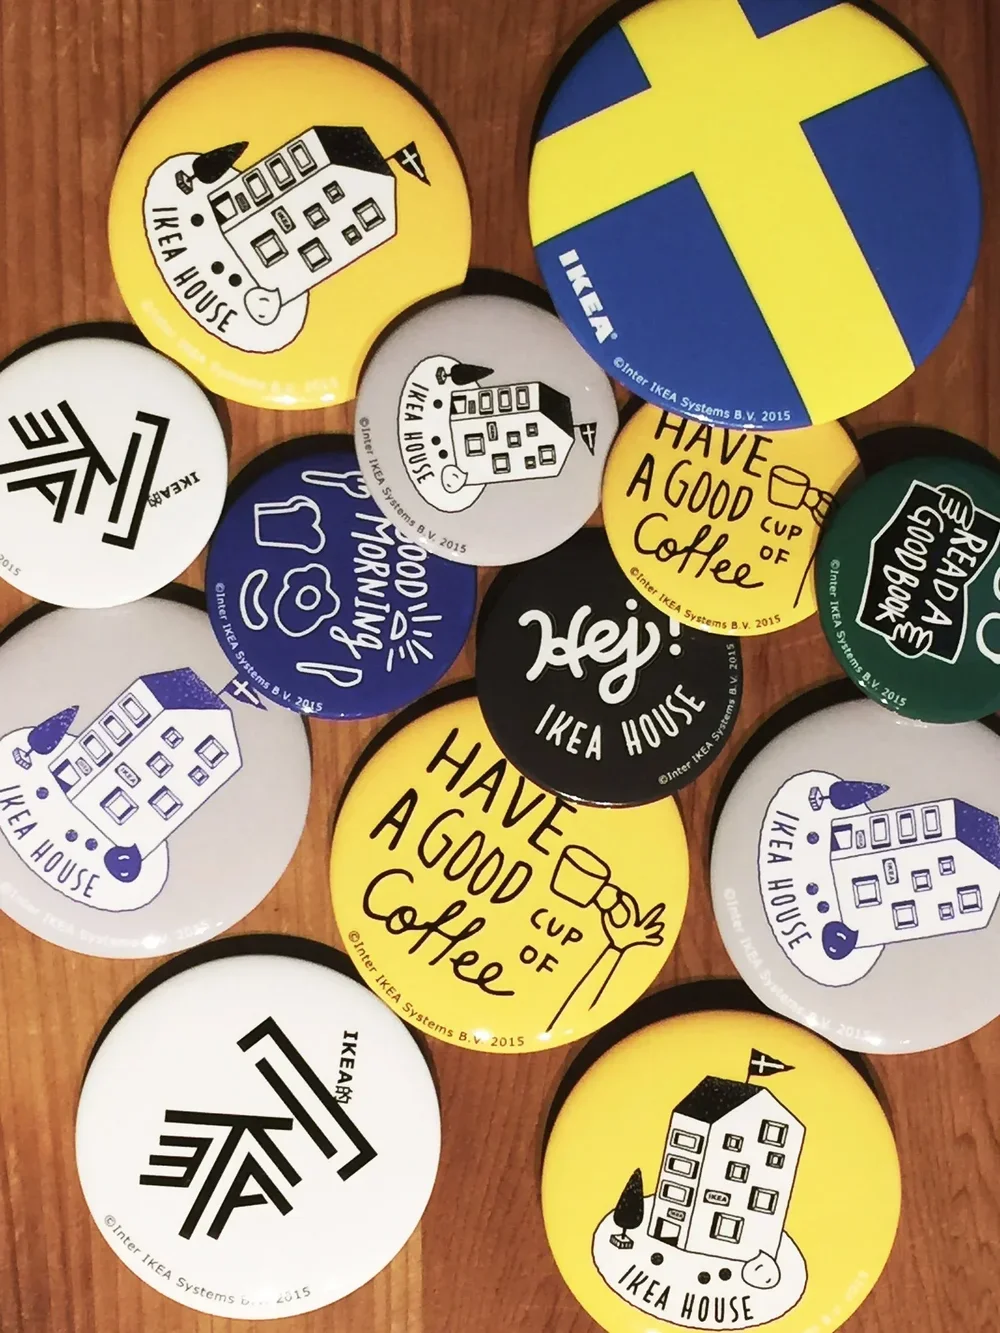
Illustration and design for surrounding merchandise.